
Our House Plans
These custom home designs can be tailored by our team to match your lifestyle, lot, and vision. Every plan is fully customizable.
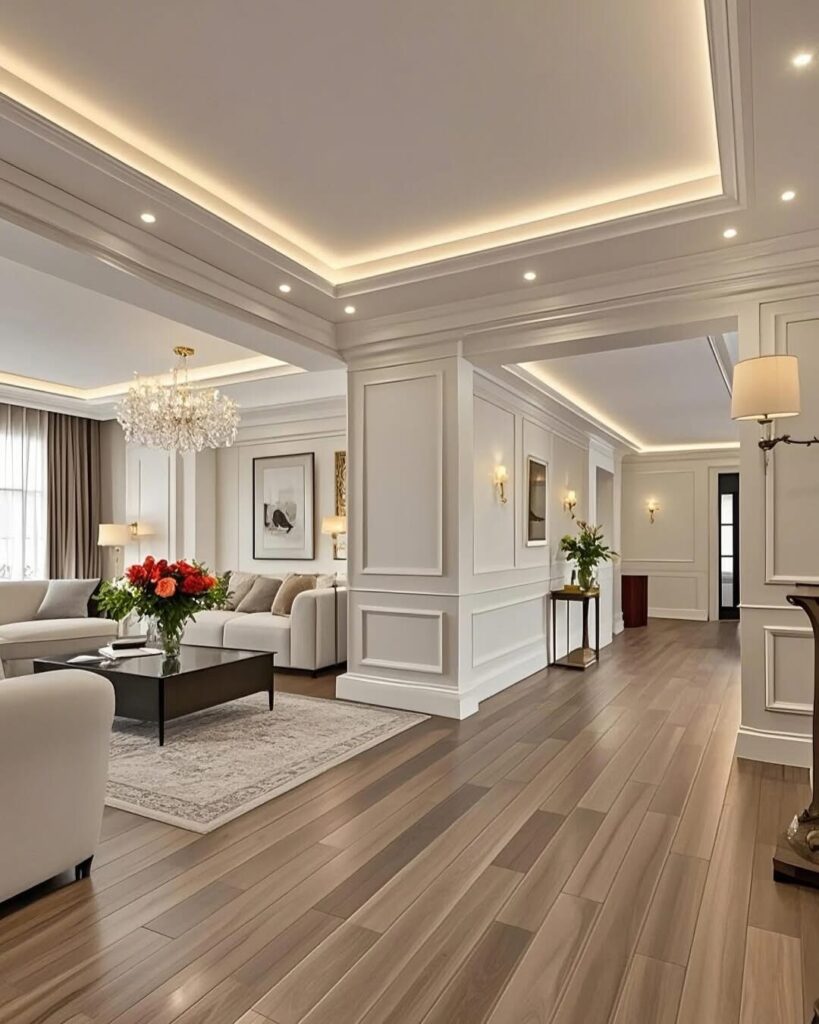
The Oakmont
Style: First Floor Master Starting at: Contact for Pricing
🛏 4 bds 🚿 3.5 ba 📐 3,800 sqft
A timeless design featuring an open-concept main floor, first-floor owner’s suite, and spacious covered patio. Perfect for families who want room to grow…
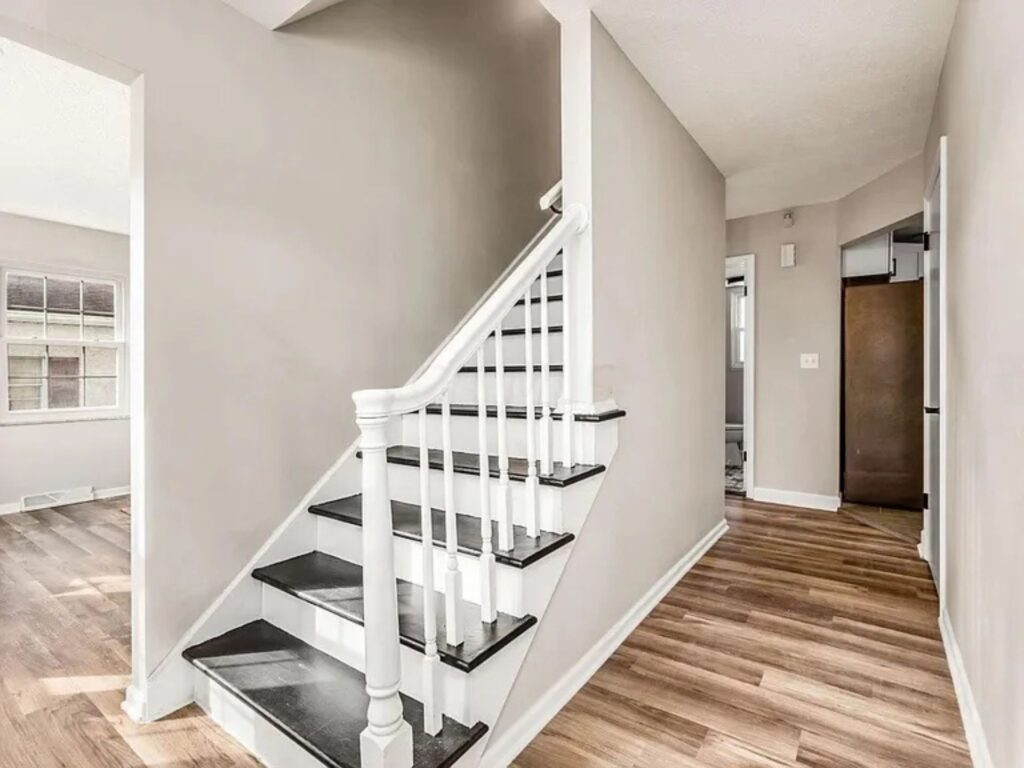
The Bridgewater
Style: Two Story Starting at: Contact for Pricing
🛏 5 bds 🚿 4 ba 📐 4,200 sqft
Grand two-story foyer, chef’s kitchen with oversized island, and a bonus room above the garage. This plan delivers luxury at every turn…
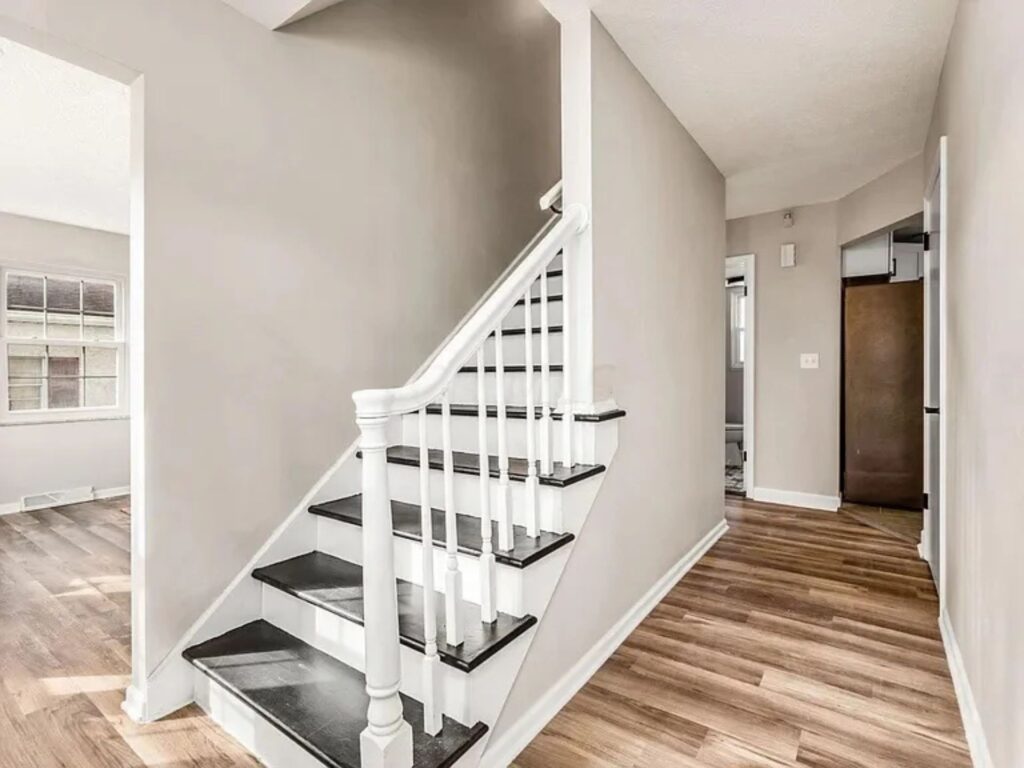
The Carrington
Style: Ranch Starting at: Contact for Pricing
🛏 3 bds 🚿 2.5 ba 📐 2,800 sqft
Single-story living at its finest. Open floor plan with vaulted ceilings, a spa-inspired master bath, and a three-car garage…
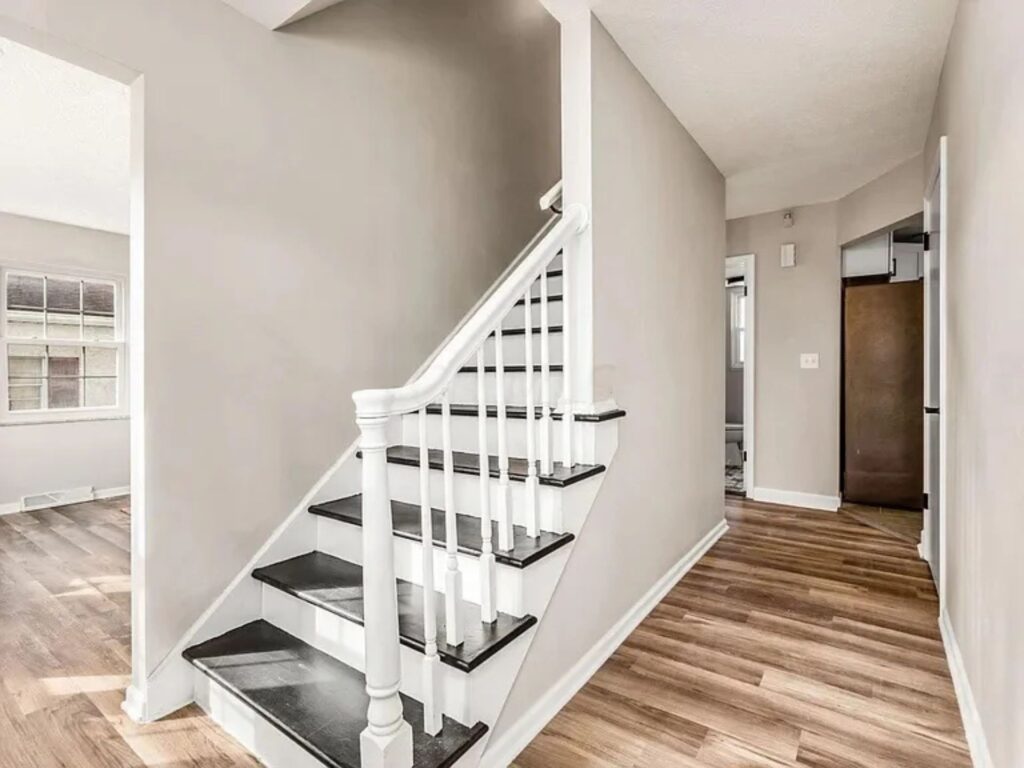
The Whitfield
Style: First Floor Master Starting at: Contact for Pricing
🛏 4 bds 🚿 3 ba 📐 3,400 sqft
Modern farmhouse charm meets custom craftsmanship. Features a dramatic great room, mudroom entry, and a private owner’s wing…
Make It Yours
Every Clark Custom Builders home starts with your vision. Our design team works with you to customize any plan — or create one from scratch — so your home is truly one of a kind.
💡
YOUR
IDEAS
IDEAS
+
👥
OUR
TEAM
TEAM
=
🏡
YOUR DREAM
HOME
HOME